
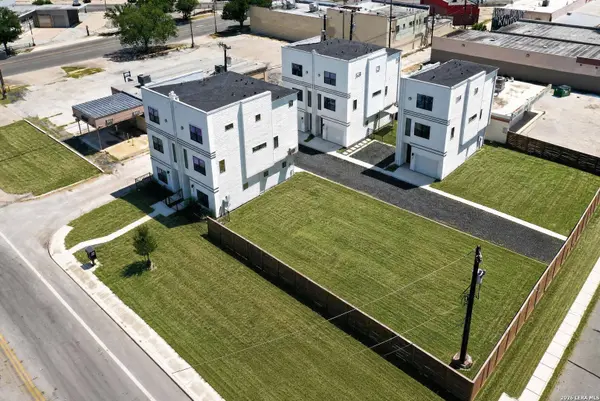
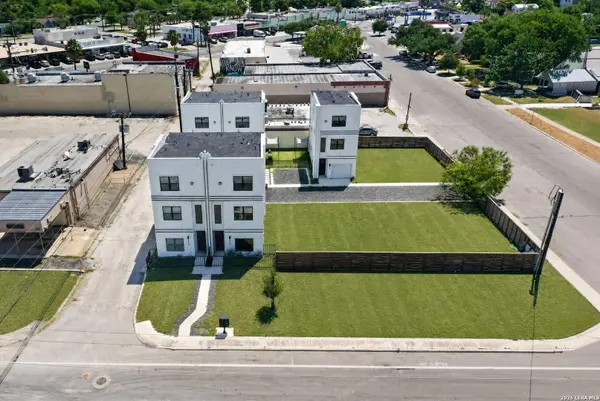
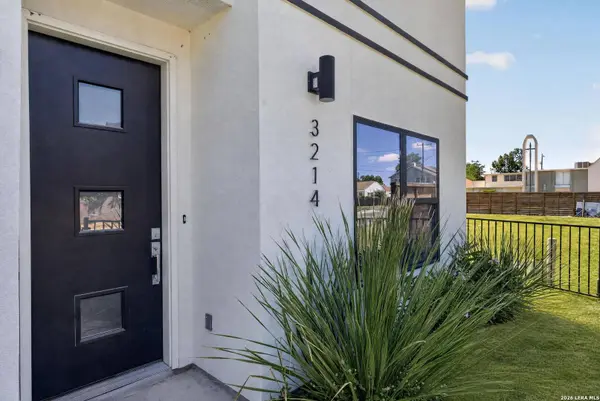
3214 ELMENDORF ST UNIT 102
San Antonio, TX 78201
- 3 Beds
- 4 Baths Full Baths: 3 Half Baths: 1
- 1,533 SqFt
- 2024 Year Built
GALLERY
PROPERTY DETAIL
Key Details
Property Type Condo, Townhouse
Sub Type Condominium/Townhome
Listing Status Active
Purchase Type For Sale
Square Footage 1, 533 sqft
Price per Sqft $181
MLS Listing ID 2009249
Style Townhome Style
Bedrooms 3
Full Baths 3
Half Baths 1
Construction Status New
HOA Fees $36/mo
Year Built 2024
Annual Tax Amount $8,919
Tax Year 2025
Property Sub-Type Condominium/Townhome
Location
State TX
County Bexar
Area 0800
Direction N
Rooms
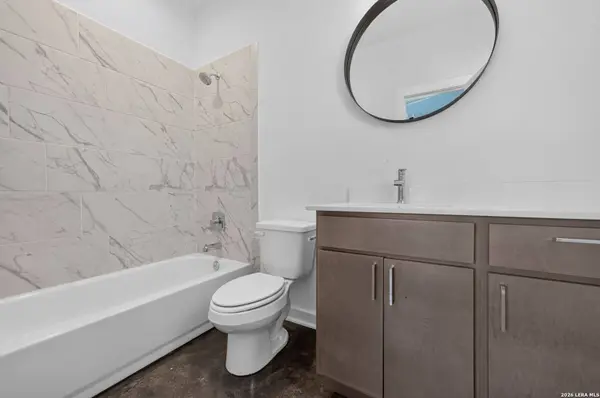
Master Bathroom 3rd Level 8X10 Shower Only, Double Vanity
Master Bedroom 3rd Level 13X14 Upstairs
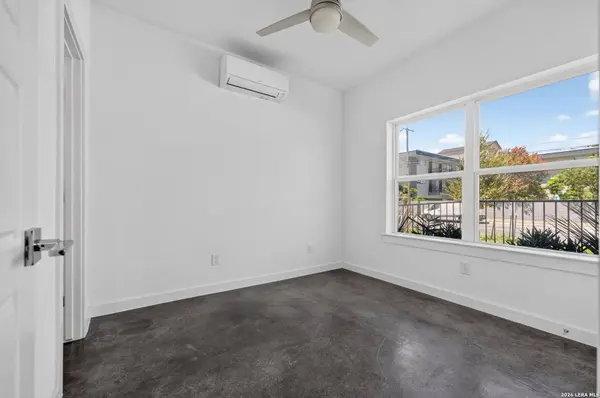
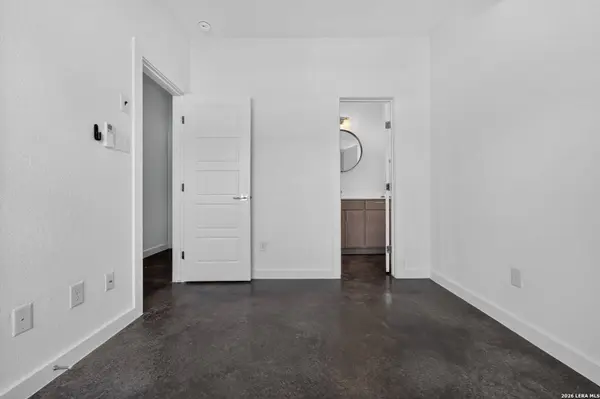
Bedroom 2 3rd Level 13X10
Bedroom 3 3rd Level 10X10
Living Room 2nd Level 26X20
Kitchen 2nd Level 17X13
Building
Story 3
Foundation Slab
Level or Stories 3
Construction Status New
Interior
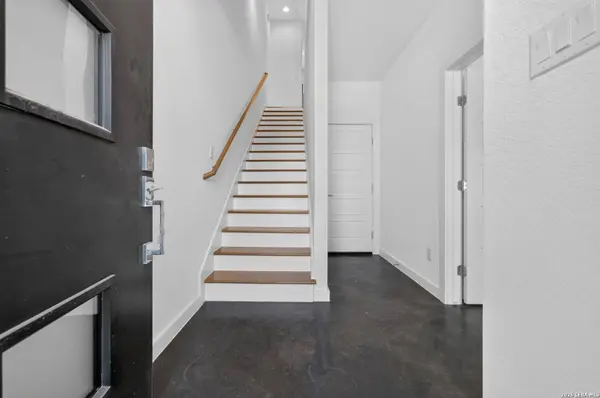
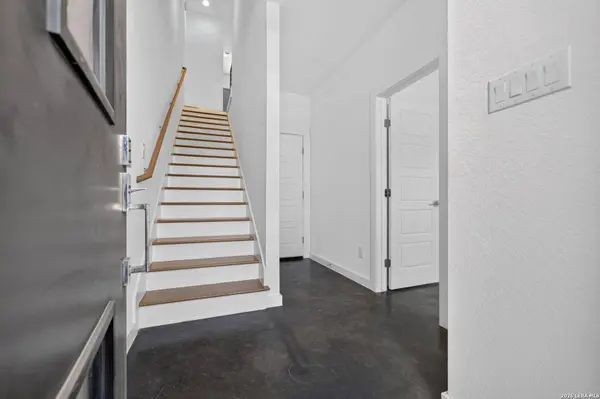
Interior Features One Living Area, High Ceilings, Open Floor Plan, Laundry Upper Level
Heating Heat Pump
Cooling Heat Pump
Flooring Carpeting, Ceramic Tile, Unstained Concrete
Fireplaces Type Not Applicable
Inclusions Washer Connection, Dryer Connection
Exterior
Exterior Feature Stucco, Siding, 3 Sides Masonry
Parking Features Two Car Garage, Attached
Roof Type Composition
Schools
Elementary Schools Woodlawn
Middle Schools Woodlawn Primary School
High Schools Jefferson
School District San Antonio I.S.D.
Others
Acceptable Financing Conventional, FHA, VA, Cash
Listing Terms Conventional, FHA, VA, Cash
SIMILAR HOMES FOR SALE
Check for similar Condo, Townhouses at price around $278,000 in San Antonio,TX

Active
$263,000
1735 Gramercy Pl UNIT 201, San Antonio, TX 78201
Listed by Tre Serrano of Real Broker, LLC • (855) 450-04422 Beds 3 Baths 1,533 SqFt
Active
$263,000
1735 Gramercy Pl UNIT 301, San Antonio, TX 78201
Listed by Tre Serrano of Real Broker, LLC • (855) 450-04422 Beds 3 Baths 1,317 SqFt
Active
$263,000
1735 Gramercy Pl UNIT 302, San Antonio, TX 78201
Listed by Tre Serrano of Real Broker, LLC • (855) 450-04422 Beds 3 Baths 1,317 SqFt
CONTACT
